
Attic Ventilation in Fort Walton Beach, FL: Why Your Roof Has to Breathe

Attic ventilation works by pulling cooler outside air in low, at the soffits under your eaves, and letting hot humid air escape high, at or near the ridge. It only works if those two halves are balanced. Add exhaust vents without matching intake and the roof starts pulling air from inside the house instead, which is worse than doing nothing. In Fort Walton Beach, Florida, where the attic is hot nine months of the year and the air coming off the Gulf is heavy with moisture, an unbalanced attic quietly shortens shingle life, raises cooling bills, and is one of the most common reasons a manufacturer denies a shingle warranty claim. A&M Construction of NW Fla has been roofing out of Mary Esther since 1994, and ventilation is the part of the job homeowners ask about least and pay for most.

Intake and exhaust, and why balance is the whole game
Every ventilated attic is a simple loop. Air enters at the bottom and leaves at the top, driven by heat rising and by wind moving across the roof. Two numbers describe it.
Net free area. The actual open area a vent provides once you subtract its screen and louvers. A vent's physical size and its net free area are not the same number, and cheap vents are much worse than their size suggests.
The ventilation ratio. The code baseline is one square foot of net free area for every 150 square feet of attic floor. That can be relaxed to one in 300 when the conditions in the code are met, including how the venting is split between the upper and lower portions of the attic.
The practical rule on a reroof is to split that area roughly evenly between intake and exhaust, and if you cannot get them equal, to err toward more intake. An attic with plenty of ridge vent and blocked soffits is in a constant slight vacuum, so it draws conditioned air out of the living space through every ceiling penetration, and pulls humid outside air in behind it. Requirements and the current code edition are published by the Florida Building Commission.
The five signs we see from the ground and the attic
Soffit vents painted or insulated shut. The two most common causes are a repaint that filled the perforations and blown insulation pushed out over the eaves with no baffles holding it back. Both are cheap to fix and both stop the loop cold.
Mixed exhaust types on one roof plane. A ridge vent plus box vents plus a powered fan on the same plane can short-circuit, with one exhaust pulling air straight from another instead of from the soffits. Pick one exhaust strategy per plane.
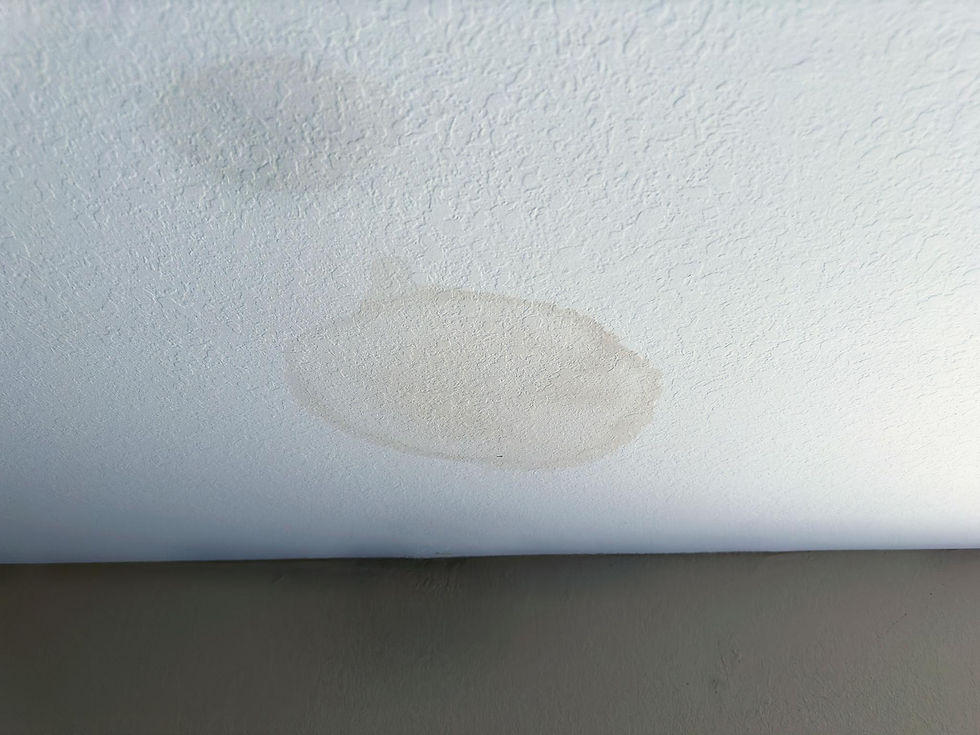
Rust, dark staining or damp sheathing in the attic. Rusty nail points and dark patches on the underside of the deck usually mean moisture is condensing up there, not that the roof is leaking.
Bath and dryer ducts dumping into the attic. This is common and it is always wrong. Those ducts belong outside the building, not in the attic where the moisture has nowhere to go.
Shingles aging faster on one plane. When one slope looks years older than the rest, heat trapped underneath is usually the reason, not sun exposure alone.
Ventilation and your shingle warranty
This is the part worth knowing before you buy a roof. Shingle manufacturers write their limited warranties on the assumption that the attic underneath is ventilated to code, and inadequate ventilation is a standard exclusion. A homeowner can therefore have a genuine premature-aging problem, a valid-looking claim, and no coverage, because the cause sits under the deck rather than in the shingle. The coverage terms and exclusions for GAF products are published in the GAF residential warranty comparison guide, and they are worth reading before the job rather than after.
The coastal wrinkle: vents are also a storm opening
Everything above is true anywhere in Florida. What is specific to the coast is that every vent you add is also a hole a hurricane can use. High winds pull ordinary attic vents loose, and wind-driven rain travels close to sideways, so it enters through vents that were never designed to stop it. The same wind pushes water up under roof overhangs and past inadequately fastened soffits.
That is why wind and rain resistant attic vents and reinforced soffits are both requirements in the IBHS FORTIFIED Roof standard, and why we do not simply cut in more vents to solve a ventilation problem here. The right answer is usually a better-performing rated vent rather than more openings, along with clearing the intake you already have. If you want the energy side of this handled without adding electrical load, see our post on solar attic fans in Florida.
Frequently asked questions
How do I know if my attic is under-ventilated?
Go into the attic on a hot afternoon. If it feels dramatically hotter than outside with no air movement, if you can see daylight at the ridge but none at the eaves, or if the nail points are rusty and the sheathing is stained, you have a ventilation problem rather than a leak.
Is a ridge vent better than box vents?
Usually, because a continuous ridge vent exhausts along the entire highest line of the roof rather than at a few points. But a ridge vent with blocked soffits underperforms a set of box vents with open soffits. Intake is what decides it.
Will better ventilation lower my power bill?
It helps, though we would not promise a number. A cooler attic means less heat driven down through the ceiling insulation and less load on ductwork that runs up there. The larger and more reliable benefit is that the roof and the sheathing last longer.
Can ventilation be fixed without replacing the roof?
Often, yes. Clearing blocked soffits, adding baffles, and correcting a bath fan that vents into the attic are all done without touching the roof covering. Adding or changing a ridge vent is more involved and is usually best bundled into a reroof.
What about spray foam and unvented attics?
A sealed, unvented attic is a legitimate assembly when it is designed as one from the start. What causes trouble is converting a vented attic halfway, or foaming the underside of a deck while leaving a ridge vent open. That is a decision to make with your roofer and insulation contractor together, before either one starts.
Do you check ventilation during an inspection?
Yes. We look at the eaves from outside, then go into the attic where access allows, and the report tells you what intake and exhaust you actually have rather than what the roof appears to have from the driveway.
Have the attic looked at before the roof is decided
Ventilation is cheap to get right during a reroof and expensive to retrofit afterward, so it belongs in the conversation before the shingle is chosen. Book a
professional roof inspection, see what a full roof installation involves from start to finish, or read about skylight installation if you are opening the roof anyway. Family owned in Mary Esther since 1994.
Contact A&M Construction or call 850-803-0650.

CONTACT US
2225 W Highway 98, Mary Esther, FL
850-803-0650


Comments